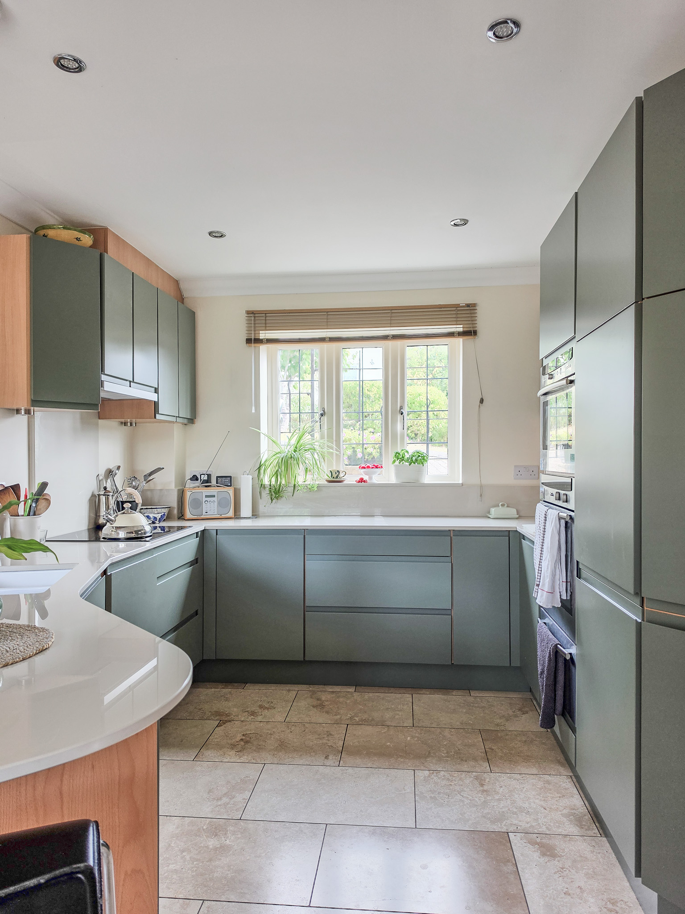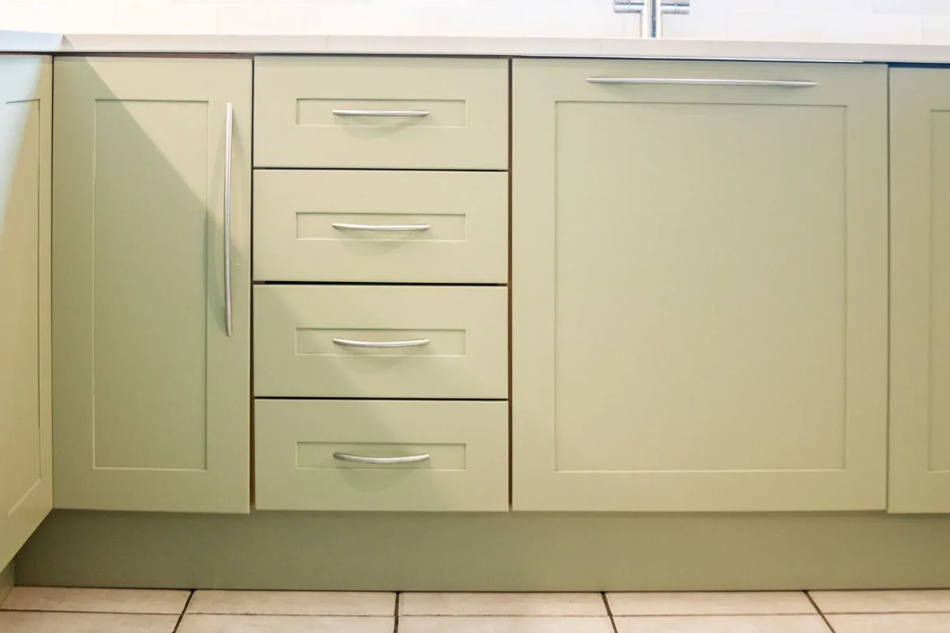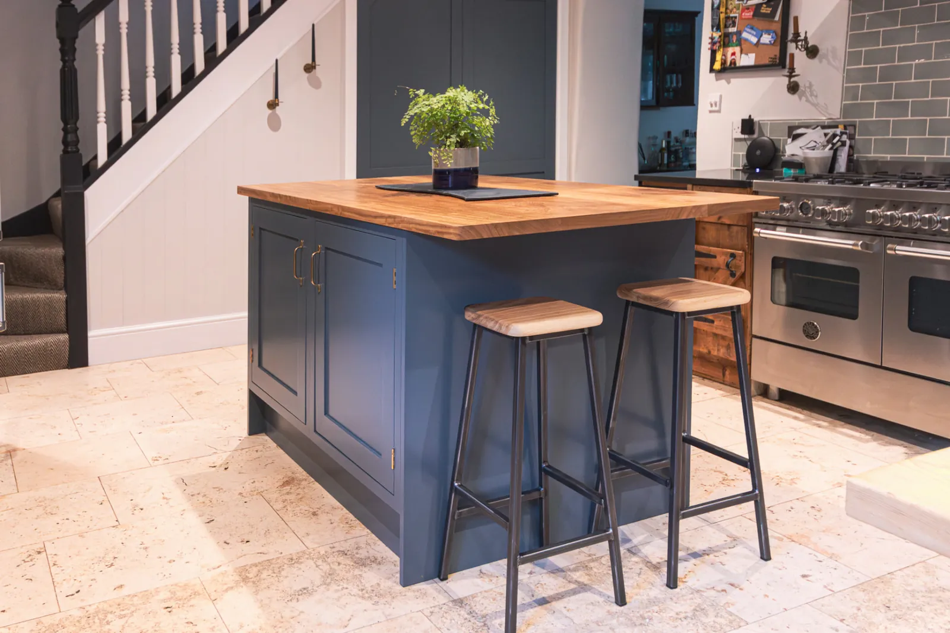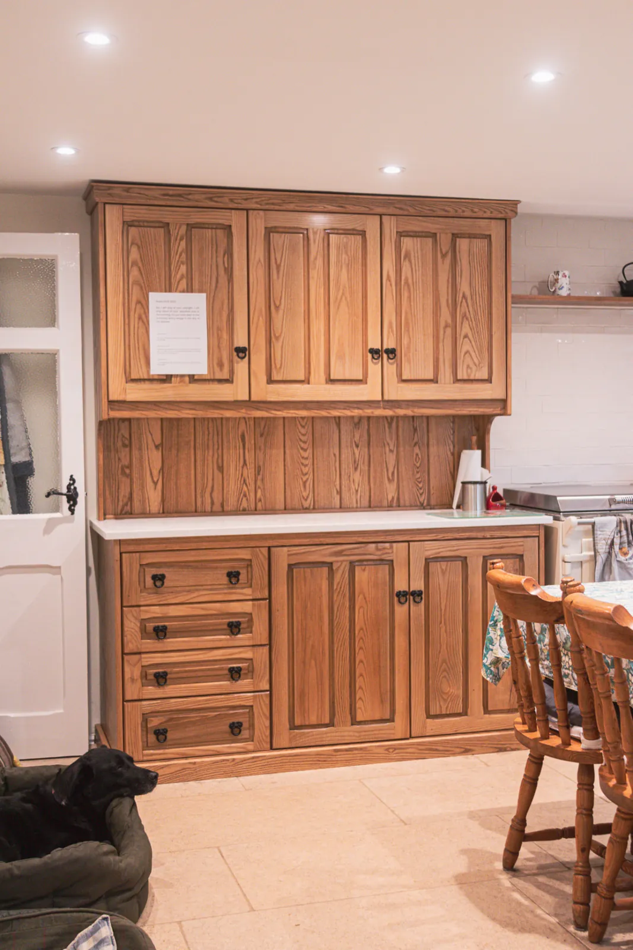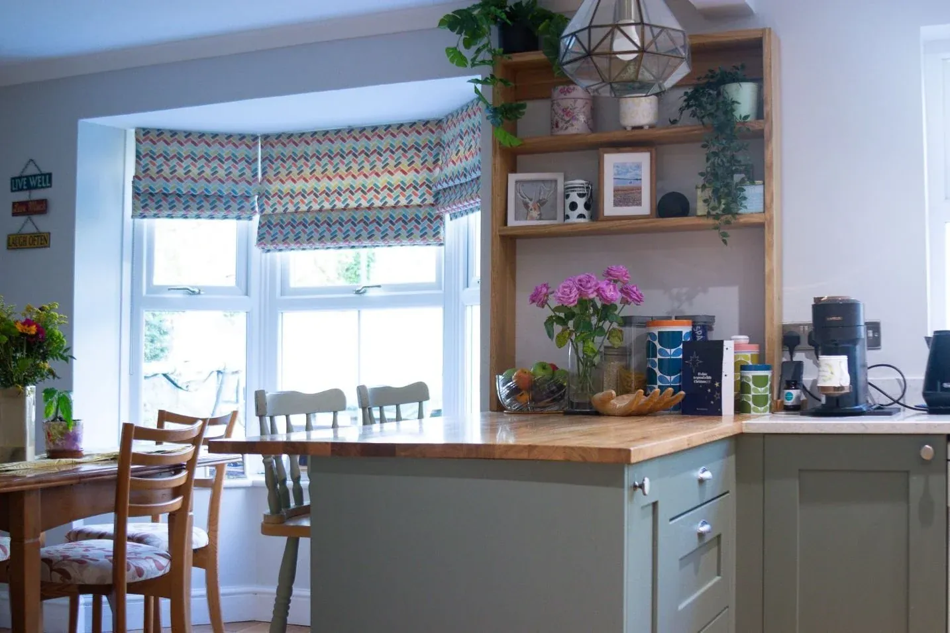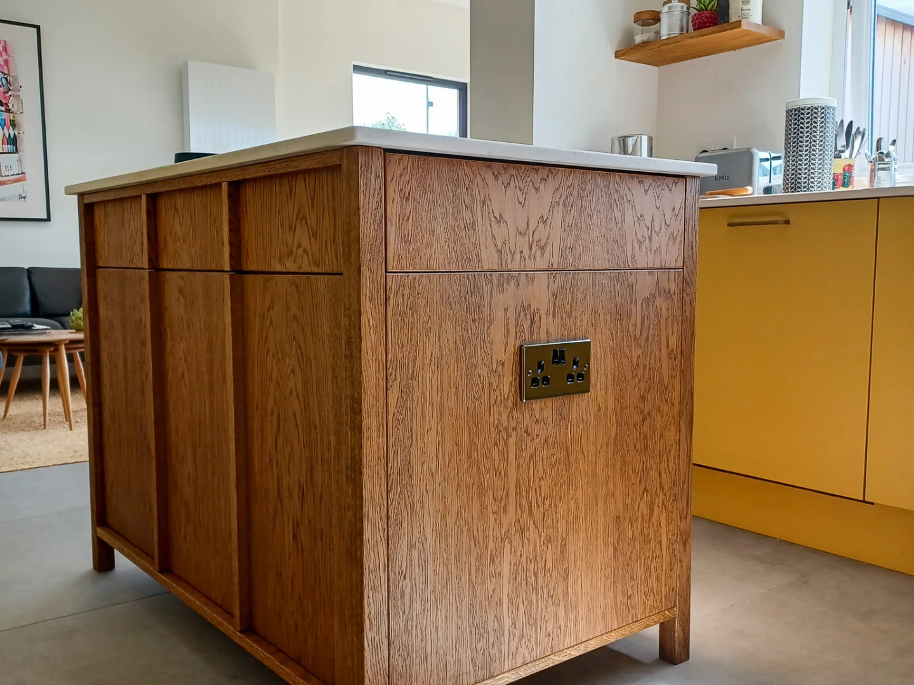
Most people arrive at the design visit knowing they want an island, but not whether it should be fixed in place or free to move. The answer usually comes down to whether the island needs water, waste or extraction, and how settled you are on the layout.
Both are built the same way in the workshop. The difference is what happens on installation day, and what you can change afterwards.
A fitted island
A fitted island is fixed to the floor and, in most cases, has services run into it: sockets, sometimes a sink and waste, sometimes a hob with extraction. It behaves like the rest of your fitted kitchen and can be scribed tightly to uneven floors so there is no gap along the plinth.
It is the right choice when the island is doing real work as part of the kitchen: prepping at the sink, cooking at the hob, or charging and plugging in. The trade-off is permanence. Moving it later means lifting flooring and re-routing services.
A freestanding island
A freestanding island is a piece of furniture. It can be shifted to change how the room flows, taken with you if you move, or lifted out when a floor is being replaced.
It suits older cottages where floors move, rooms where you are not yet certain about the layout, and anyone who likes the look of a substantial oak table-style piece rather than a run of fitted units. Sockets are still possible using a floor point, but a sink or hob is better placed elsewhere.
Seating and overhangs
If you want stools, the top needs an overhang of roughly 250 to 300 mm so knees fit comfortably, and the structure below has to carry that load without flexing. In a fitted island that support is built into the carcase; in a freestanding piece it usually means a heavier frame or corbels.
For clients in their sixties and seventies, I would always check stool height and knee clearance in person at the design visit rather than trust a plan on paper.
Older floors and level
Flagstones, old boards and settled screeds are rarely flat. A fitted island can be packed and scribed until it looks like it grew there. A freestanding piece needs adjustable feet or a subtly trimmed plinth, so it sits solid without rocking.
This is one of the reasons I take detailed measurements myself before anything is cut. Guessing at levels is how gaps appear later.
Storage differences
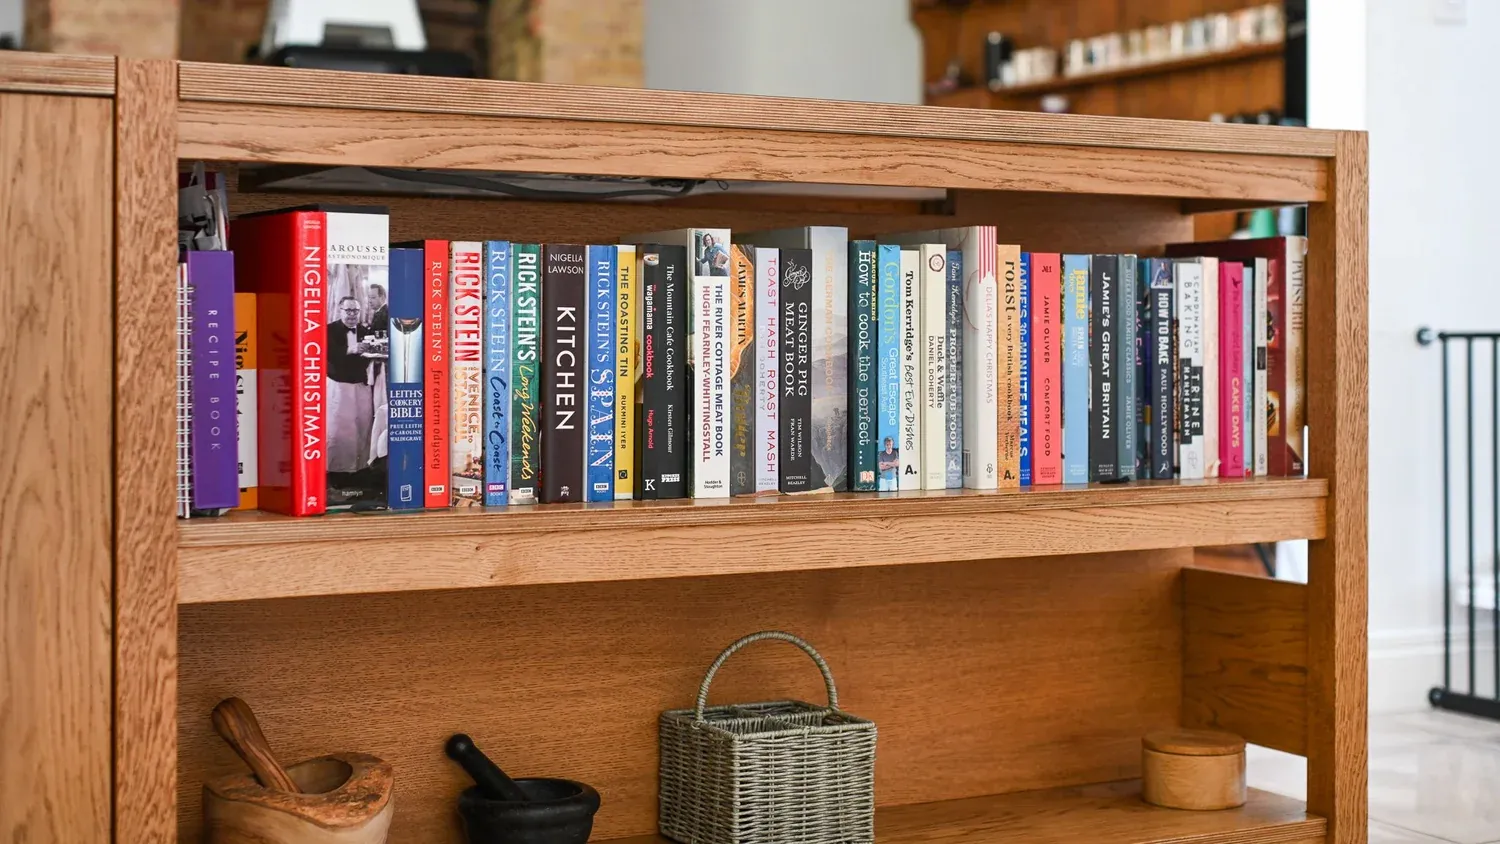
Fitted islands lend themselves to deep pan drawers, bin pull-outs and integrated appliances. Freestanding islands lean towards open shelving, wine storage, a couple of generous cupboards and a drawer bank.
Both can carry internal lighting and solid brass hardware. Neither has to look like the other: the design follows the room, not a catalogue.
Which costs more
The cabinetry cost is broadly similar, and bespoke islands generally run from around GBP 2,500 to GBP 4,000 or more. A fitted island with plumbing and extraction typically ends up higher once trades, worktop templating and appliance costs are counted.
A freestanding piece has fewer variables, so the price tends to be easier to pin down early.
Deciding at the design visit
I bring a tape, a pad and questions about how you actually cook and sit. Where you stand, where you put shopping down, and who is in the room with you matters more than the plan view.
Home design visits are free across Wiltshire and the surrounding counties, and you will get a straight recommendation, including when a simpler answer would serve you better.